We sit down with the design team during DD, model the wall, run the numbers, and hand back details that hold up structurally, thermally and in the field — before the project goes out to bid.
Design assist is a glazing contractor joining the project before the construction documents are finished, as a member of the design team rather than a bidder responding to them. On our jobs that means we take the architect's intent, model the system, produce the structural and thermal calculations, and return details that are already buildable — so the CDs that go out to bid reflect a wall that has been engineered, priced and proven constructible, not one that will be redesigned during shop drawings.
Can the wall you drew be built at that span, that sightline, that budget? Early answers, no obligation.
Stick or unitized. Thermal target and glass make‑up. Anchor strategy against the real structure.
Sealed structural calcs, THERM models and coordinated details that go straight into your set.
Shop drawings drawn against calcs already done. Fewer RFIs, fewer revisions, a faster approval.
Replacing the atrium skylight over one of the most visited museums in the country left no room for a detail that worked on the drawing and not on the roof. So before fabrication was released, the geometry was built at full size as a performance mockup and put through its testing. The units were then glazed on our line in Farmington and set from a spider crane working on the roof deck, with the questions already answered.
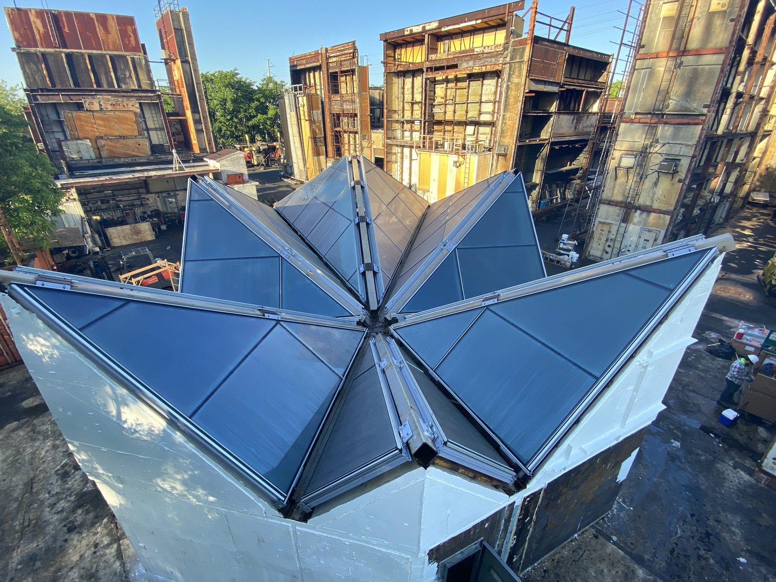
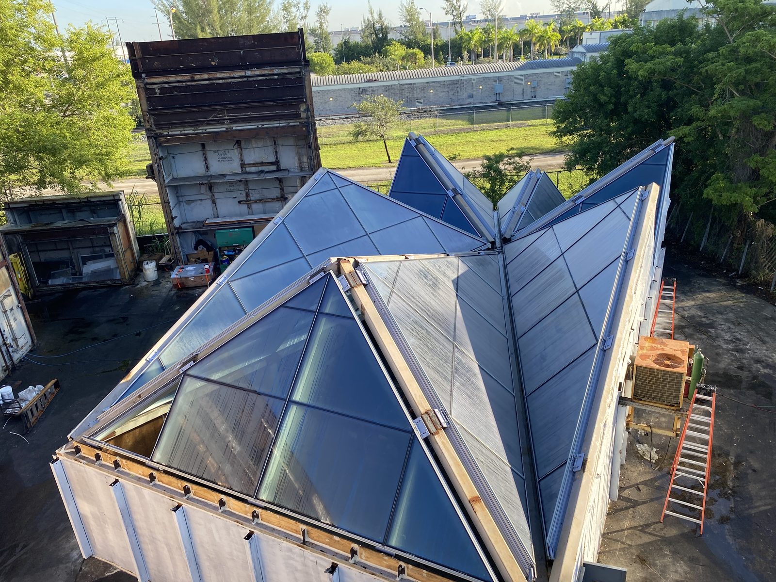
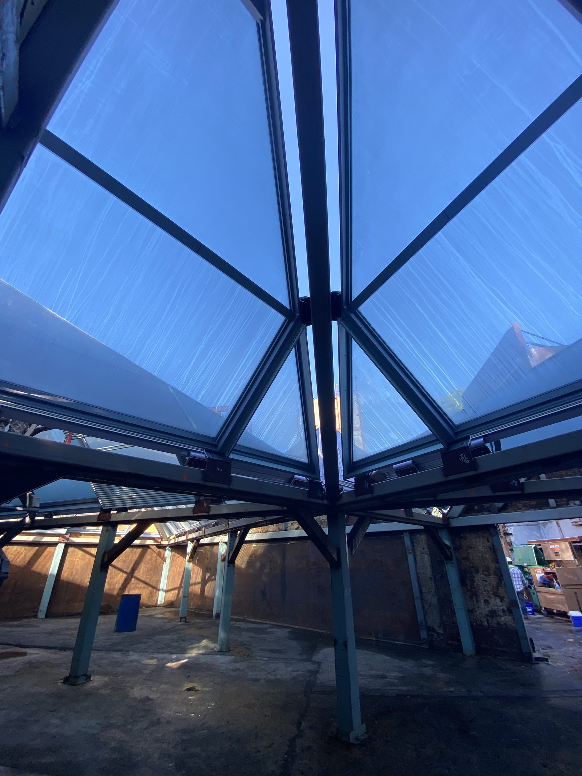
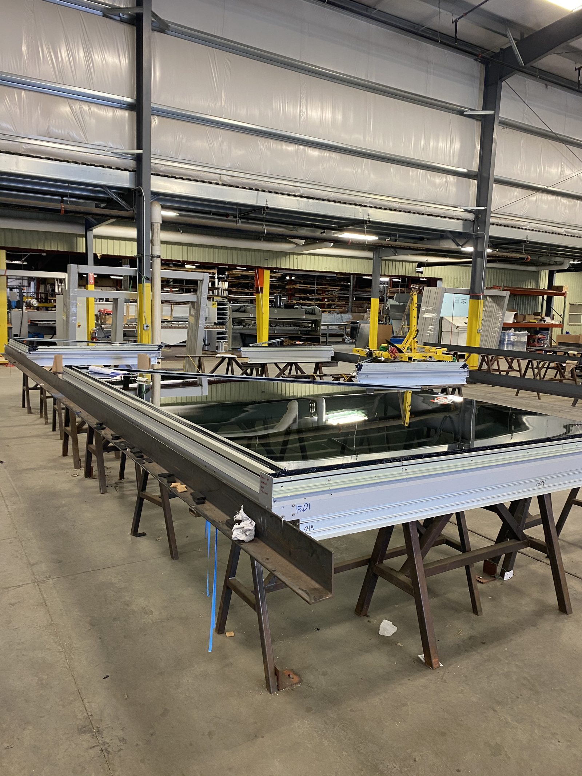
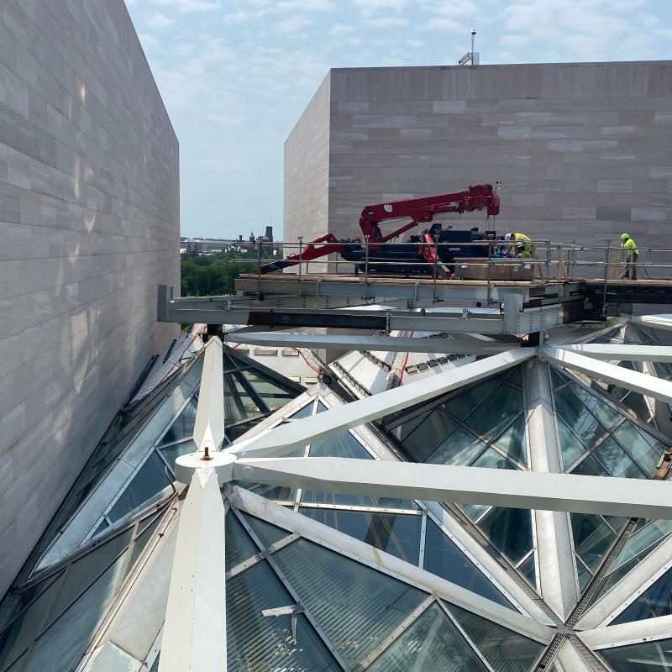
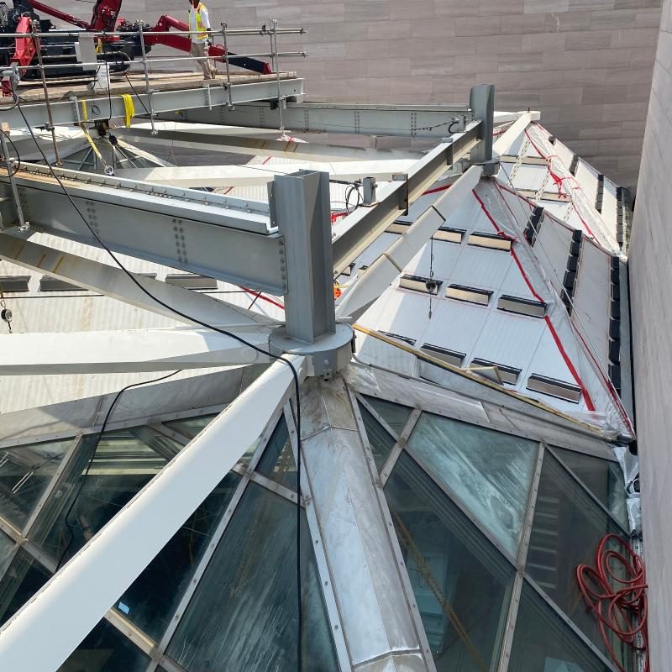
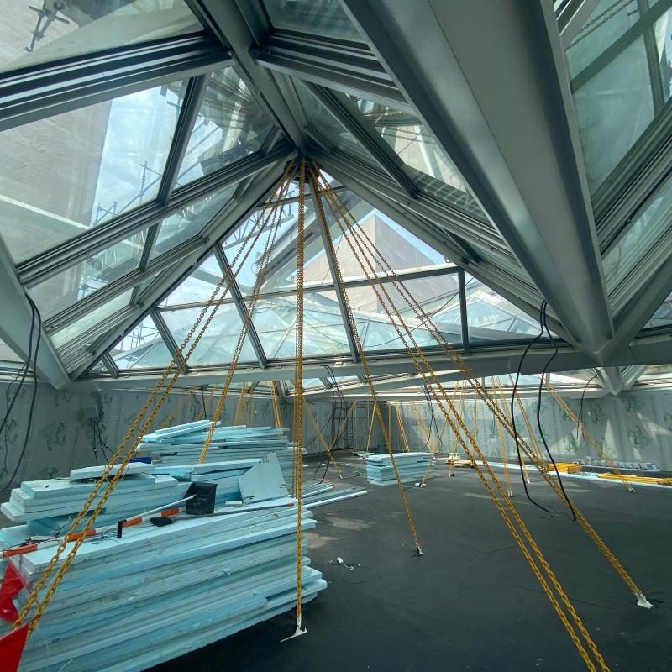
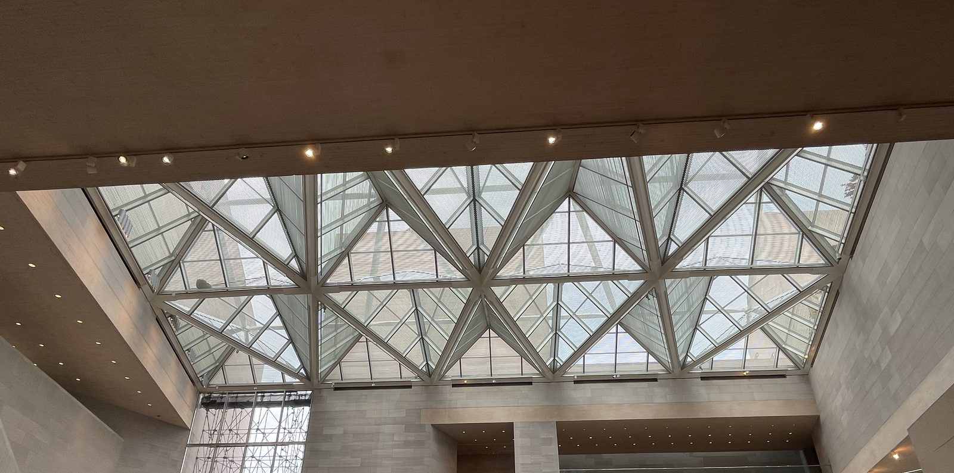
Sloped, faceted glazing replacing the original skylight over an occupied museum.
Built and tested before fabrication was released — not after the first leak.
Units assembled and glazed on our own line, then trucked to Washington.
Set from above, from a machine sized to the roof rather than the street.
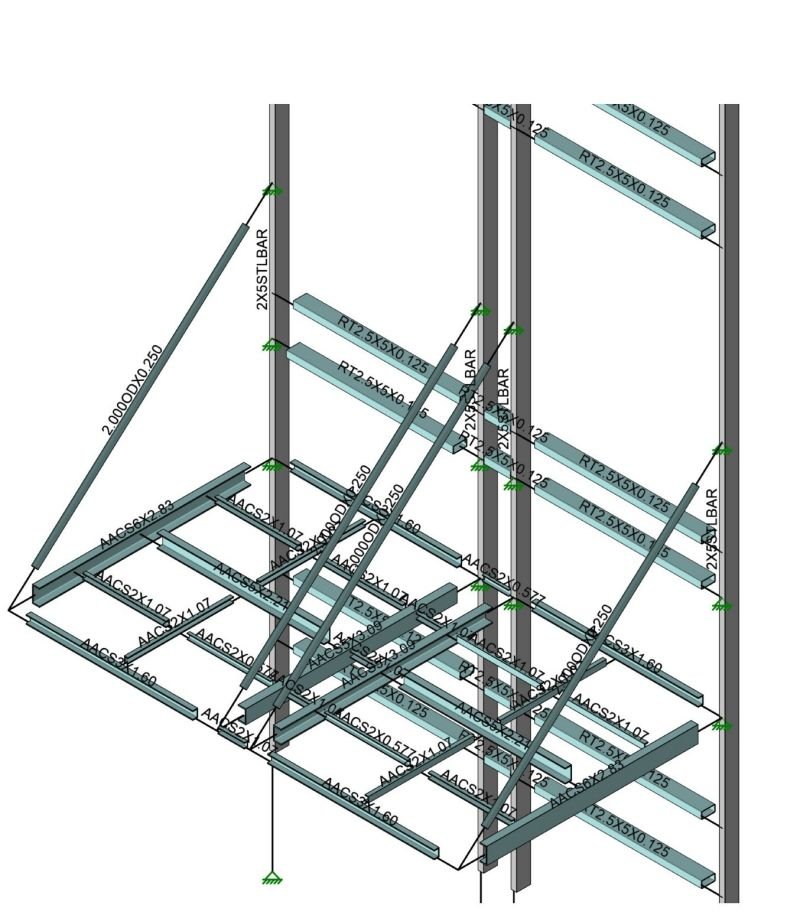
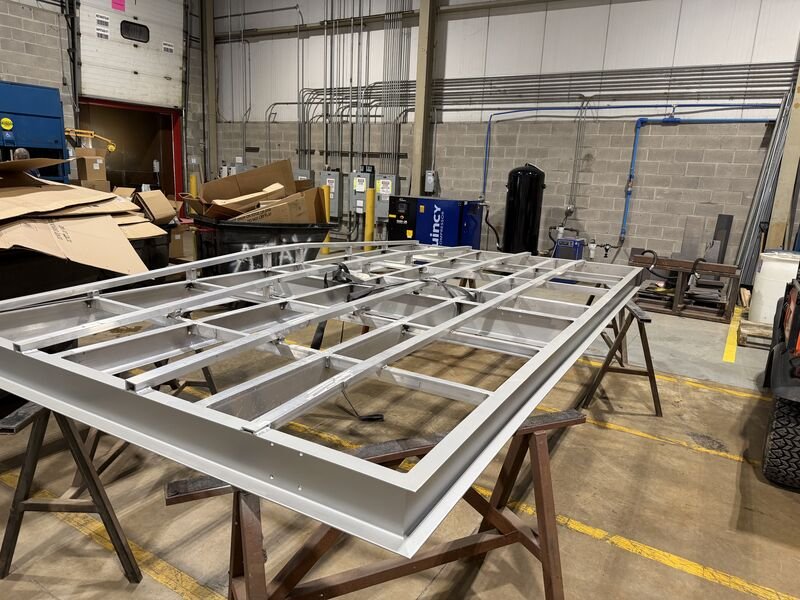
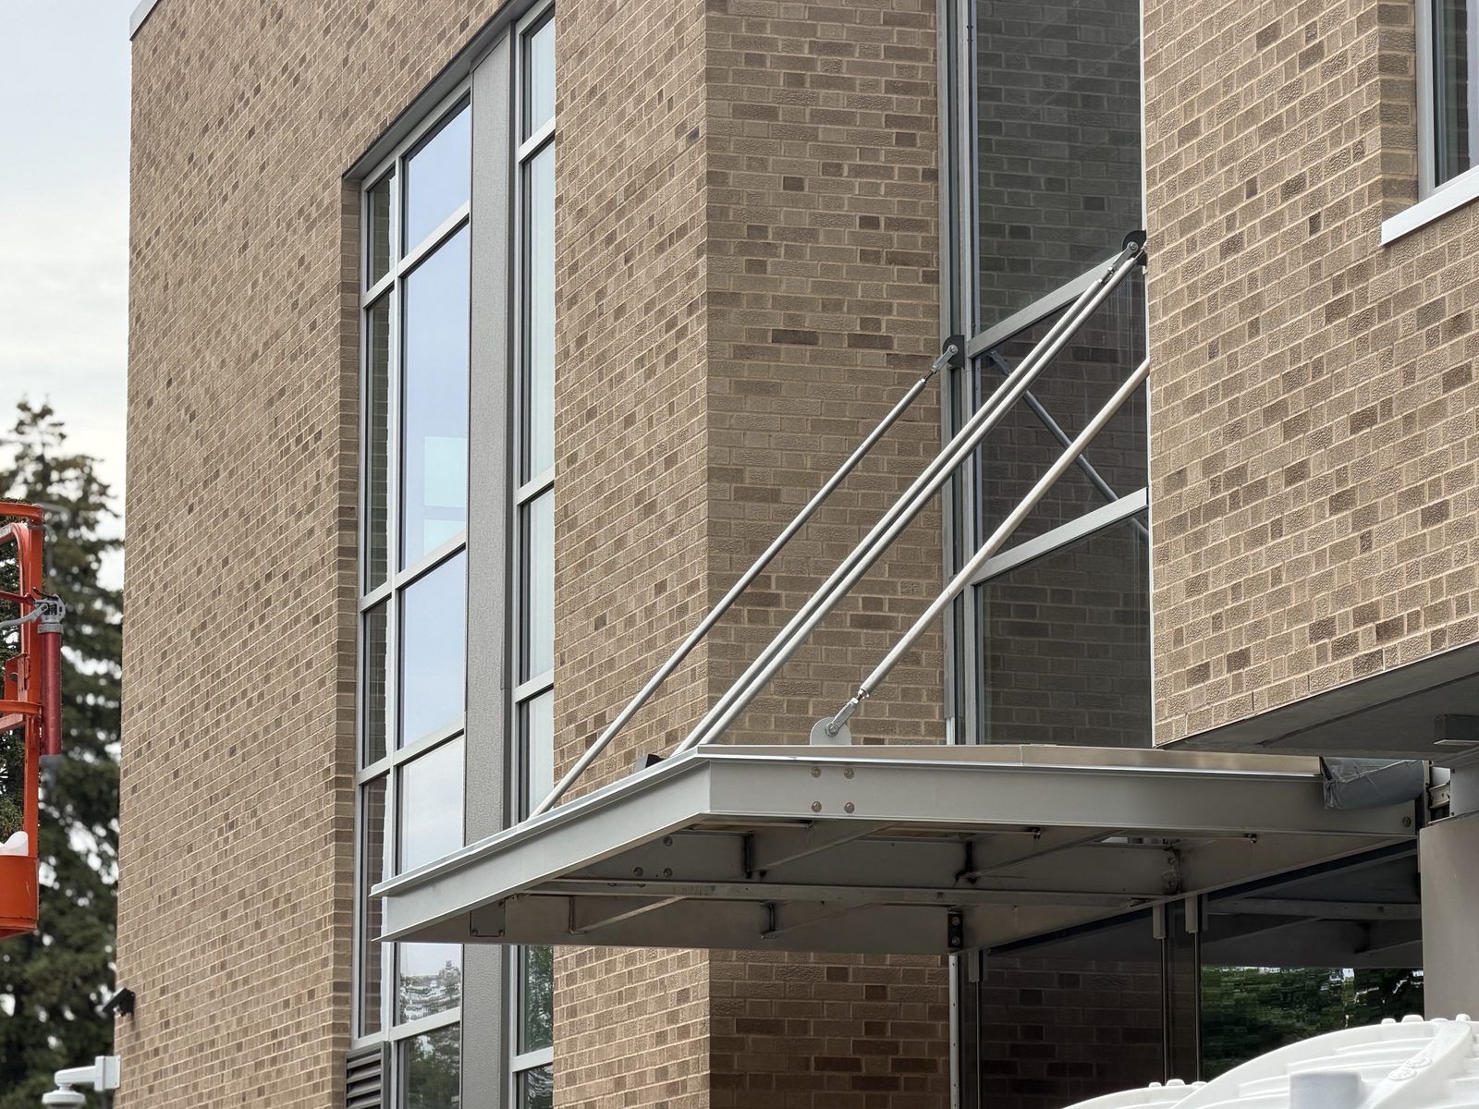
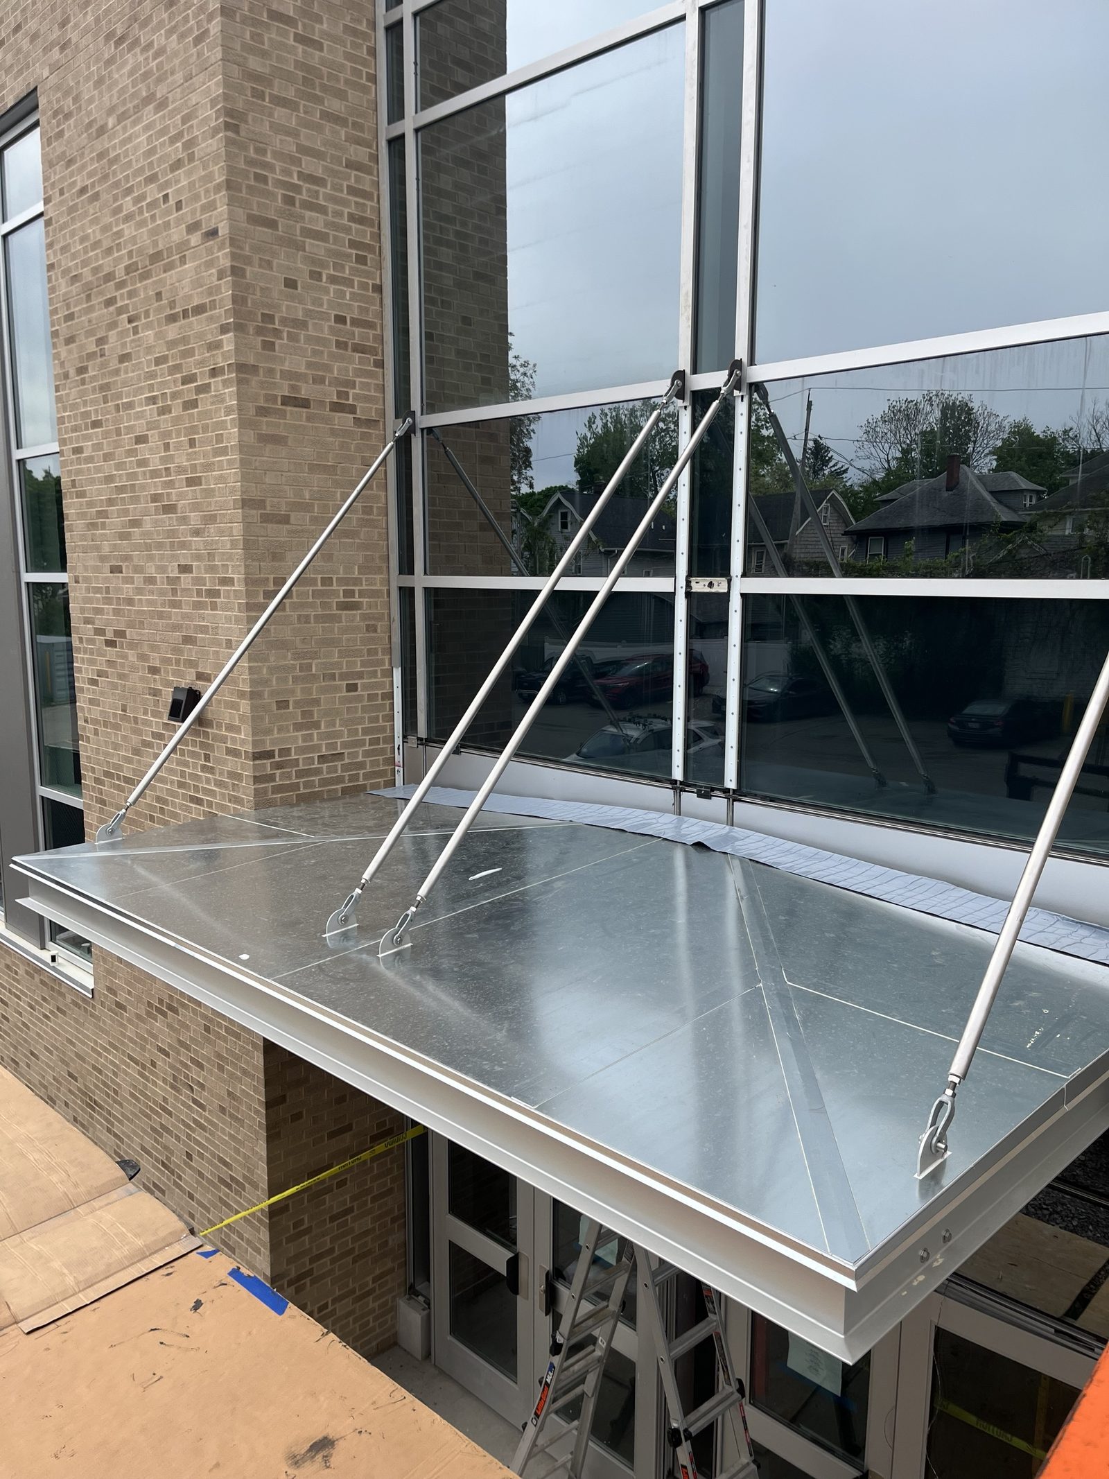
Working for Hamilton Stern Construction, we were asked mid‑project whether a canopy could attach directly to our curtain wall system: all aluminum, carrying a 50 psf snow load, keeping the wall's waterproofing intact, and ready to take a finished ceiling and lighting by others underneath. With direction from the design team at SWBR, we designed, engineered, fabricated and installed it — one contractor, one set of calculations, no gap between the canopy and the wall it hangs from.
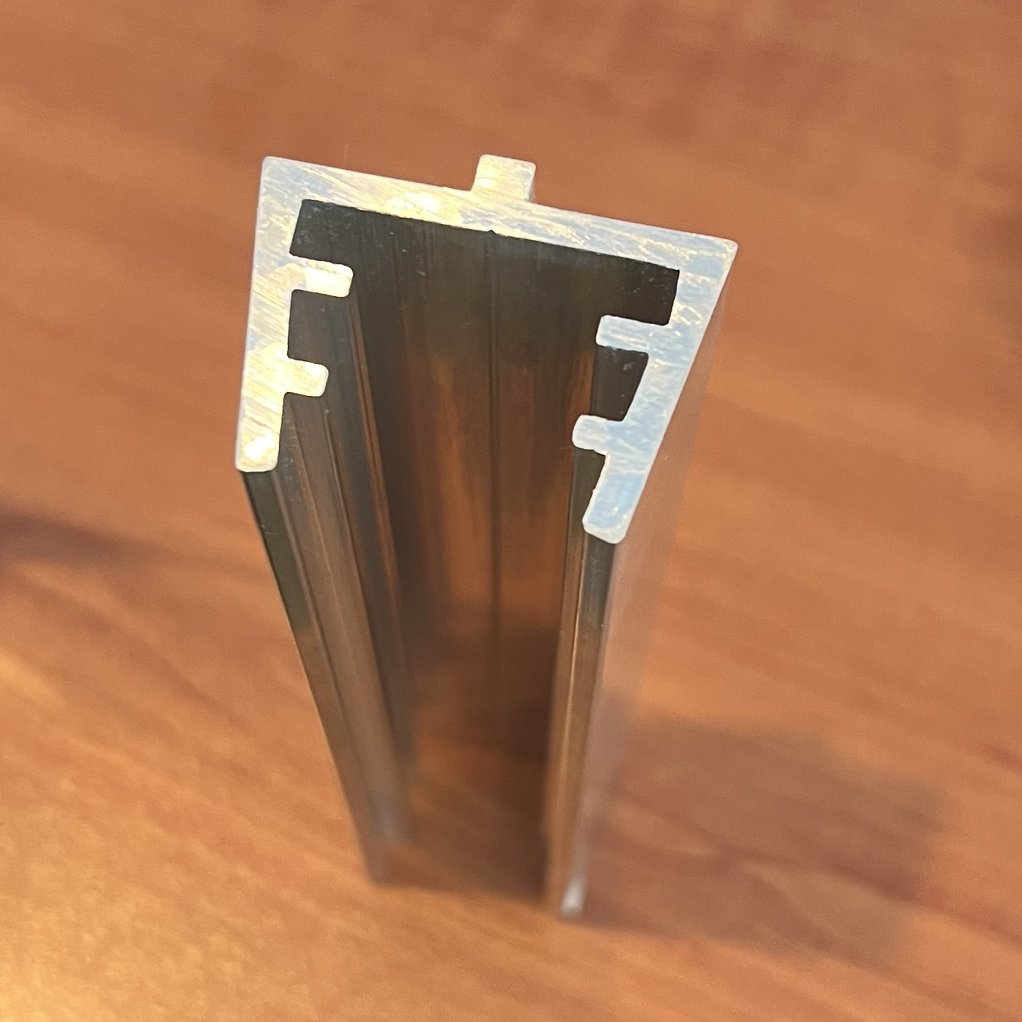
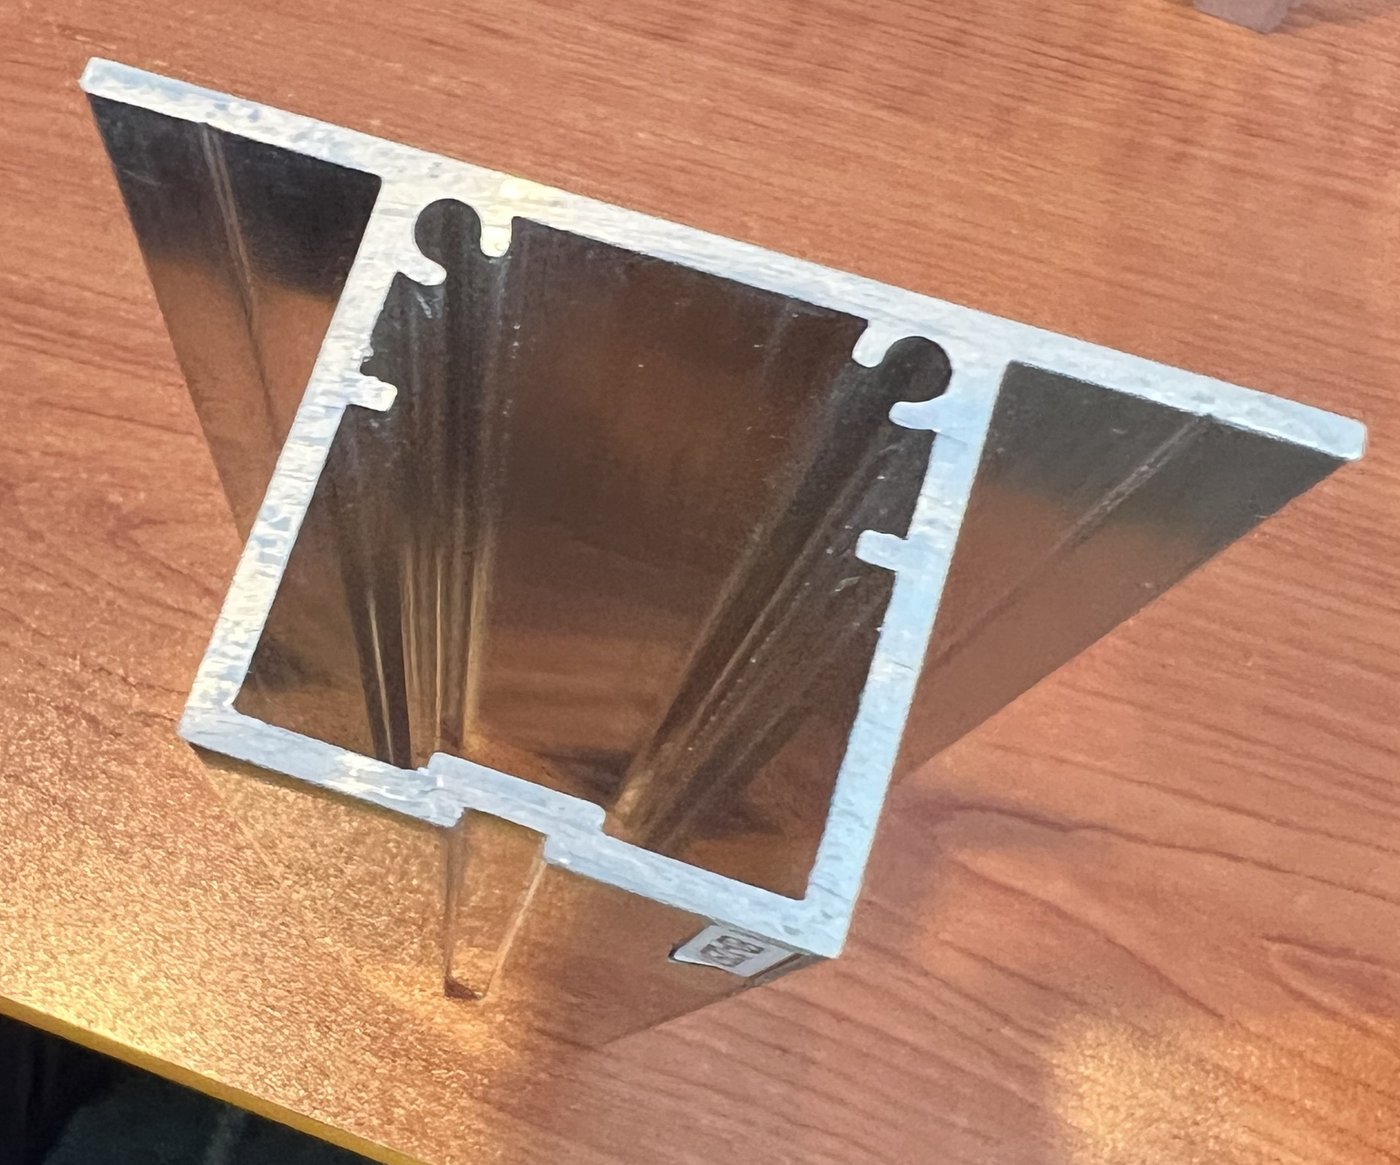
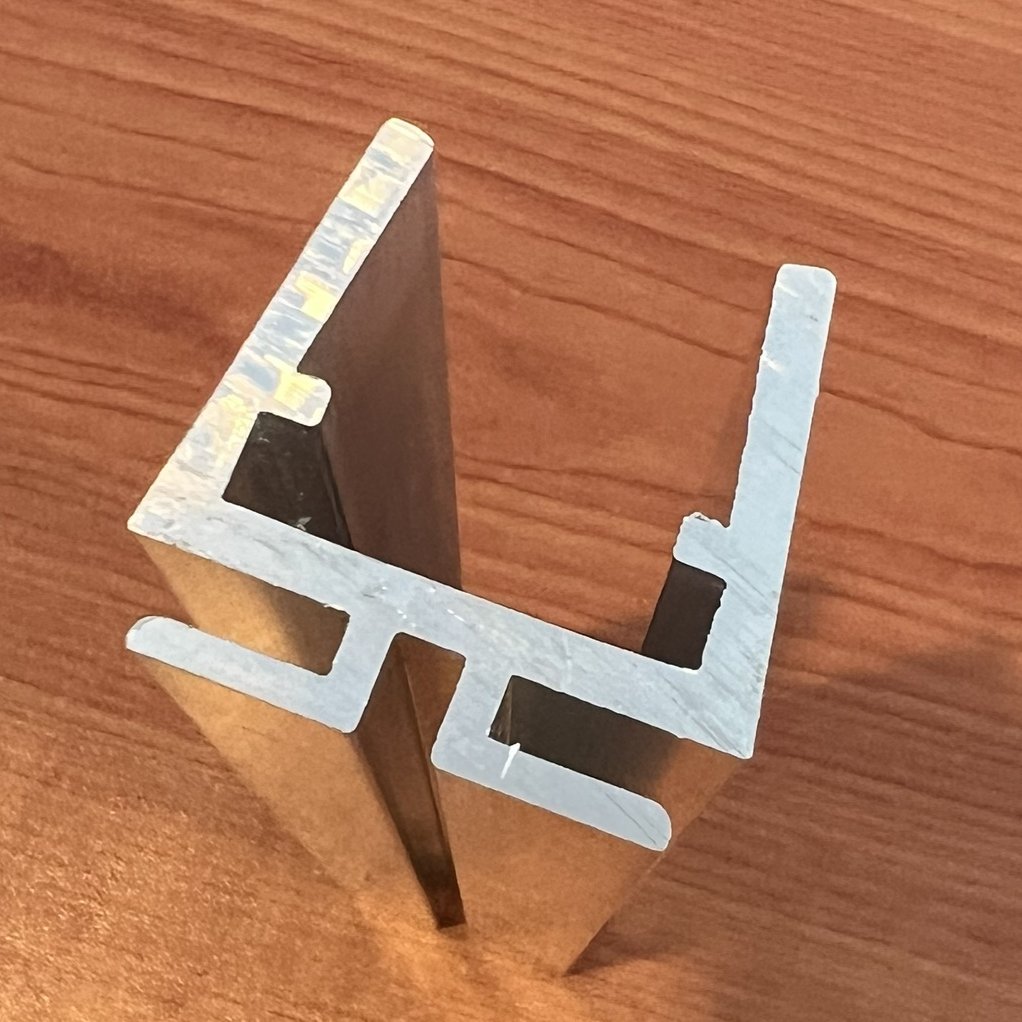
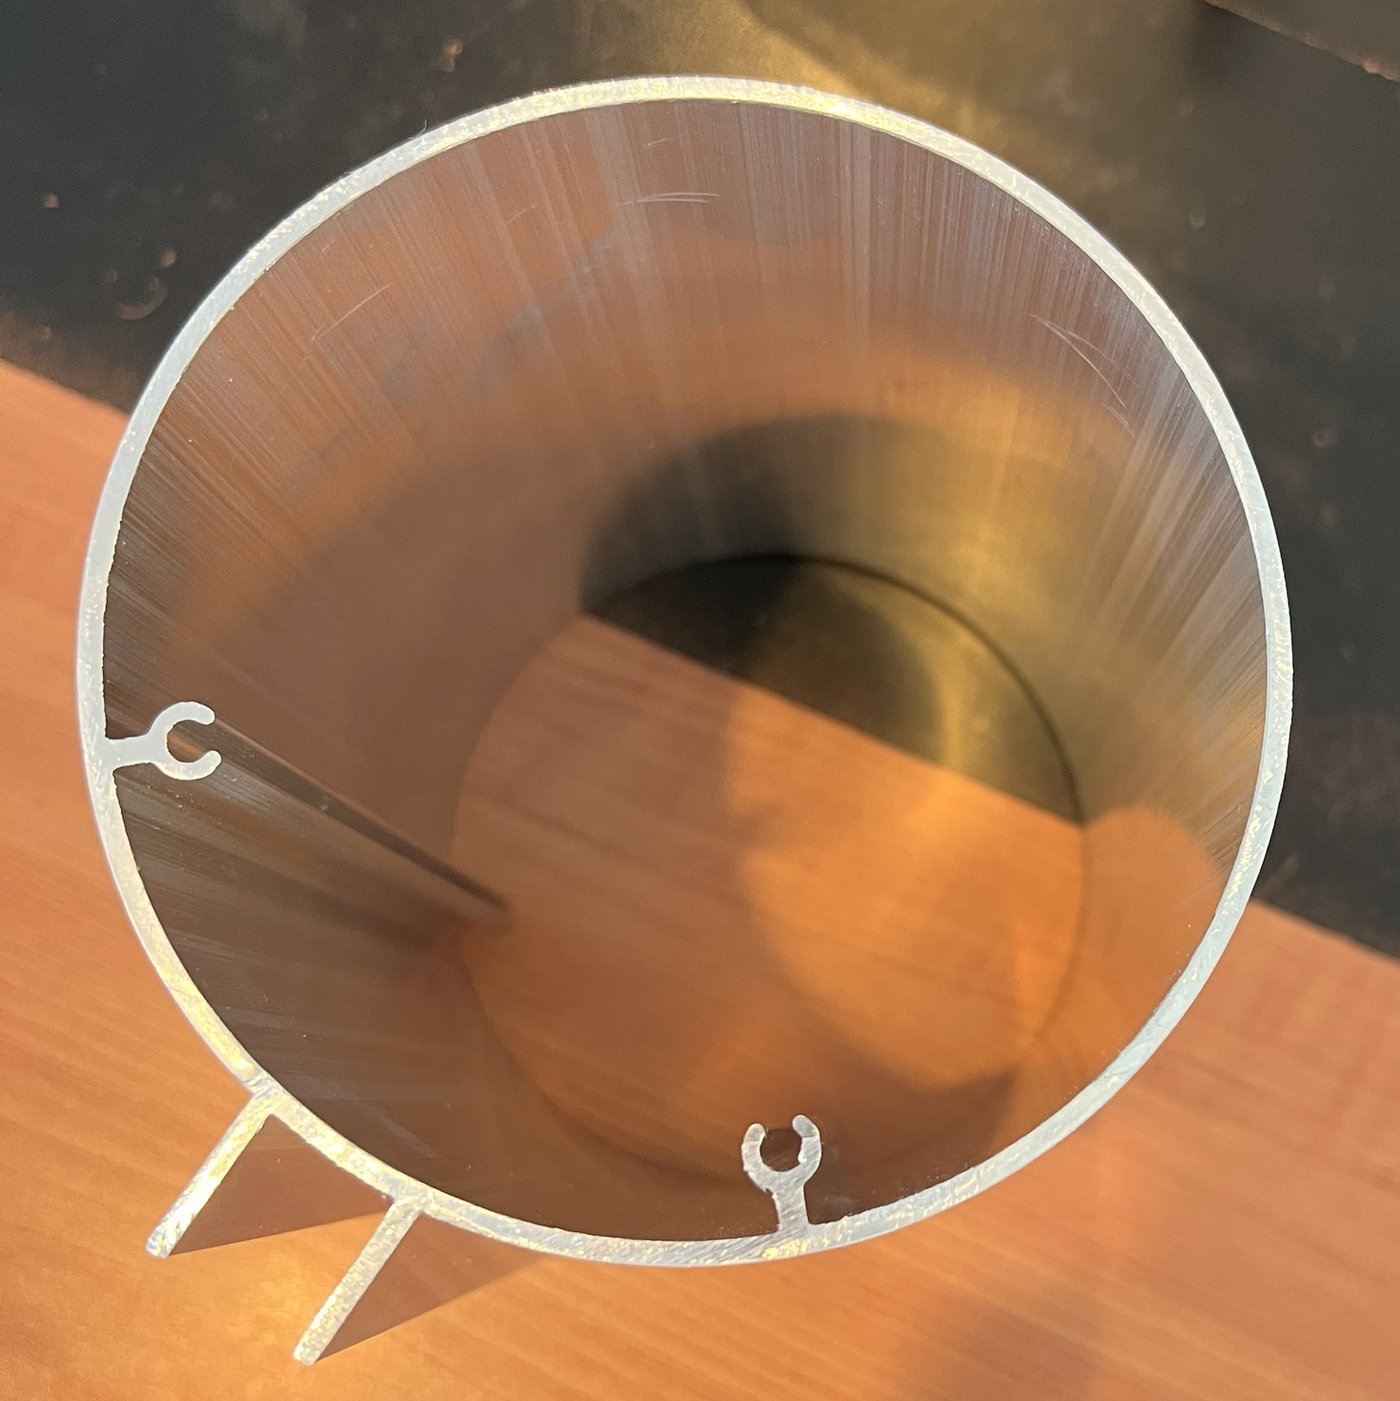
The white facade at RIT's Music Performance Theater is not a catalogue system. It is our Advantage attachment carrying a custom aluminum facade over insulated panels — and the extrusions that make it work were designed here. Each profile was drawn and engineered in our office and sent out as a die, and the die samples came back to Farmington to be checked for conformance to the design before production ran. These are those samples.
Every analysis below is performed in our own office by our own staff. Nothing is subcontracted out to a consultant on the critical path.
Sealed where sealing is required, in the format your reviewer expects, on a schedule agreed at the start rather than promised at the end.
Full calculation package, stamped by a licensed professional engineer.
U‑factor, SHGC and condensation risk, from our own THERM, WINDOW and HEAT models.
Head, sill, jamb, corner and transition conditions drawn to what we build.
Real numbers against each system alternative, so the choice is informed.
Produced against calculations already complete, not in parallel with them.
Section text you can drop into the project manual, written to be biddable.
No. Design assist is a separate, compensated scope. Many owners run it that way deliberately so the wall gets engineered without prejudging the bid. We'll tell you up front how we'd like to structure it on your project.
It turns on building height, site access, schedule and winter. Unitized moves labor off the scaffold and into a heated shop, which matters a great deal between November and April here; stick is often better on low‑rise and irregular geometry. We model both and show you the cost and schedule difference rather than arguing for one.
Our engineering practice is licensed in New York, Ohio, Florida and the District of Columbia, and obtains licensure in other states as projects require. Tell us the jurisdiction when you send the package and we'll confirm before we start.
We model it in THERM, and in HEAT where the condition is genuinely three‑dimensional, rather than assuming a catalogue number. The anchor, the shelf angle and the insulation continuity all move the whole‑system U‑factor, and on an energy‑code‑driven project that difference is usually where the compliance margin is won or lost.
In design assist, the architect of record keeps design responsibility and we contribute engineering and constructibility. In design‑build, we take delegated design responsibility for the system itself. We do both, and the right one depends on how the owner wants risk allocated.
Send the elevation and the section. We'll tell you what we'd need to model it and roughly what it takes to build.