Curtain wall, storefront and metal panel systems for the Northeast — with PE‑stamped structural calculations, thermal modeling and shop drawings produced in‑house, and installed by our own glaziers and ironworkers.
Sealed calculations, thermal and condensation analysis, and buildable details before the set goes out to bid.
Design assist & engineering →Glass, aluminum and metal panel under one scope, self‑performed from material receiving through field glazing.
See project record →Unitized curtain wall and panel fabrication shipped to your jobsite, anywhere in the country. No install required.
Fabrication capacity →Long‑standing members — and of the Glass Association of North America (GANA) before the two merged.
NAGMA members nationally, and of its Upstate New York Chapter.
Certified under the NACC program, administered through NAGMA — an independent, ANSI‑accredited audit of how a glazing contractor actually runs, not a membership badge.
Signatory to District Council 4 and to the International Union of Painters and Allied Trades nationally.
Signatory — which is why curtain wall, panel and structural attachment stay in one crew instead of three subcontracts.
Stick‑built and unitized systems. Engineered, fabricated and set by our own crews.
Screw spline and shear block assembly, entrances and hardware, glazed in the field or the shop.
ACM, aluminum plate, insulated metal panel and rainscreen — plus zinc, copper and stainless.
PE‑stamped structural calculations and thermal modeling, produced in‑house on our own models.
Unitized curtain wall built to your drawings and shipped to your site. Fab‑only, nationwide.
Channel glass, fritted and decorative assemblies, skylights and interior ornamental metal.
Structural calculations, glass thickness and deflection checks, anchor design, thermal and condensation modeling — run on our own models, by our own engineers, on the same schedule as the shop drawings.
That means an RFI gets answered in a day, not a month, and the detail you approve is the detail we can actually build.
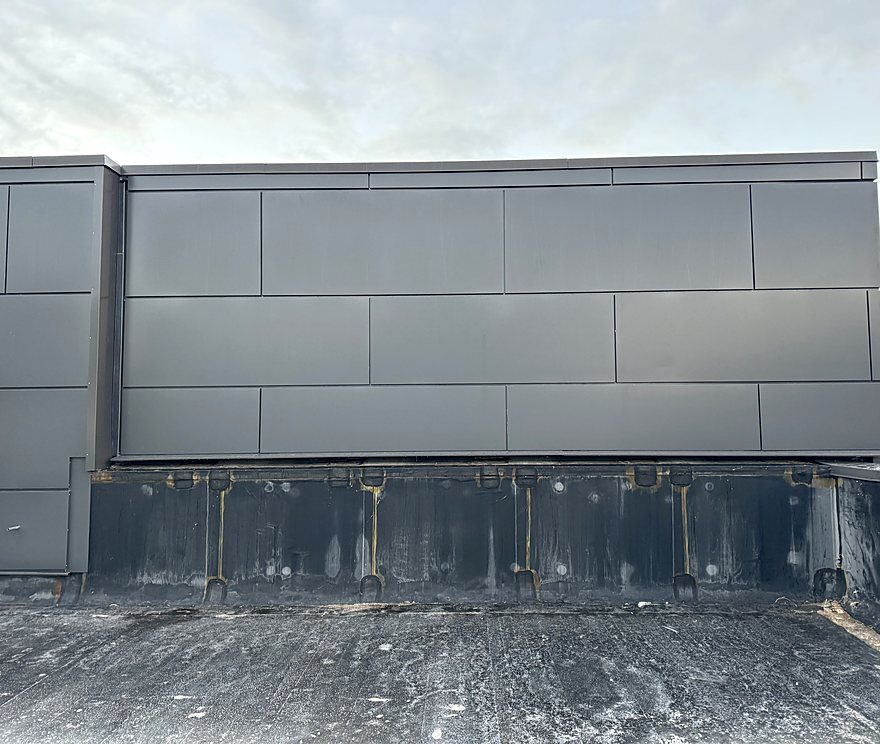
Most rainscreen systems lock each panel behind the one before it. Ours does not. Every panel engages its supports independently, hung on aluminum toggles that rotate into the panel support rail — and it comes off the same way.
Crews start anywhere and work several faces at once. A leave‑out for a louvre, or a stalled adjacent trade, does not hold up the elevation. A damaged panel comes off and a replacement goes back in its place. And what sits behind the wall stays reachable for the life of the building.
The system and its components have passed laboratory testing for fire propagation, rainscreen performance, structural performance and water penetration resistance. The support system is thermally broken, and a three‑dimensional thermal analysis of it has been carried out by an independent third party to verify the design.
Montreign Resort · University of Rochester Ambulatory Care Facility · University of Rochester Laser Lab · RIT Image Maker and Learning Center · RIT Music Performance Theater · SUNY Upstate Health & Wellness · NYS Fairgrounds Exposition Center · Roberts Wesleyan Science & Nursing · Geneva Memorial Hospital — and the University of Rochester Emergency Department addition now under construction.
Detailed engineering, guide specifications and conceptual details are available on request.
Request Advantage documentationSend the drawings and the bid date. Our estimating group will tell you within one business day whether we're chasing it and what we'd need from you.